
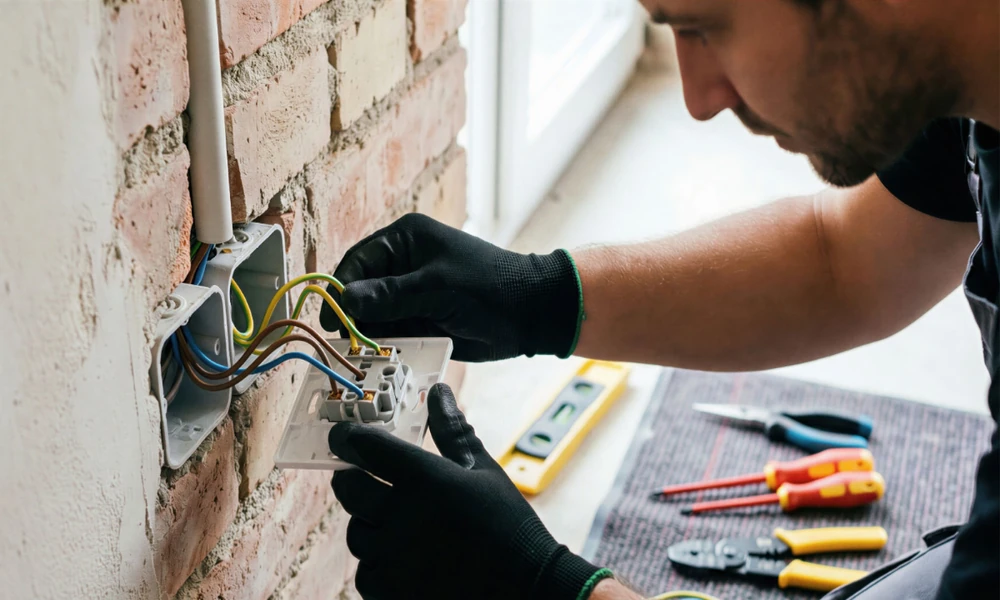
A home renovation is a big project. Whether you are opening up a kitchen, adding a bathroom, finishing a bedroom, remodeling a living room, or updating an older Austin home from top to bottom, there is a lot to think about before construction begins. Flooring, cabinets, paint, countertops, fixtures, windows, and finishes usually get most of the attention.
Electrical wiring should be part of that conversation from the beginning.
Once walls are opened, homeowners have a valuable opportunity to inspect existing wiring and make electrical improvements before everything is covered back up. In some homes, the renovation may reveal wiring that is outdated, damaged, undersized, improperly modified, or simply not designed to handle the electrical demands of a modern household.
That does not necessarily mean every Austin home renovation requires a complete rewiring project. In many cases, the electrical work may be limited to adding a few dedicated circuits, relocating outlets, installing new lighting, or upgrading protection. The important part is determining what the home actually needs before construction gets too far along.
Here are 10 reasons to consider updating electrical wiring before or during your next Austin home renovation.
1. Remodeling Can Expose Outdated or Undersized Wiring
One of the biggest reasons to evaluate electrical wiring during a renovation is that you may not know exactly what is behind the walls until construction begins.
Older wiring may have been installed when homes had far fewer electrical devices. A kitchen from decades ago, for example, did not necessarily need to accommodate refrigerators, dishwashers, microwaves, garbage disposals, coffee makers, air fryers, countertop appliances, and charging stations all at once.
The same is true throughout the house.
A bedroom may now have computers, televisions, gaming systems, phone chargers, and other electronics. A living room could have a large entertainment system, additional lighting, smart-home equipment, and multiple outlets.
Renovation work provides an opportunity to determine whether the existing wiring is appropriate for the way the space will be used today.
2. A New Kitchen May Need Several New Circuits
Kitchen remodeling is one of the most common situations where electrical requirements can change substantially.
Adding new appliances or rearranging the kitchen can mean adding or relocating electrical circuits. Depending on the design, you may need electrical connections for appliances such as:
- Refrigerators
- Dishwashers
- Garbage disposals
- Microwaves
- Electric ranges or ovens
- Countertop appliances
- Under-cabinet lighting
- Island outlets
- Range hoods
- Built-in appliances
Simply adding more outlets to an existing circuit is not always the appropriate solution. Certain appliances have significant electrical demands and may require dedicated circuits.
Planning these circuits before cabinets, drywall, and countertops are installed makes the renovation much easier.
3. Bathrooms, Bedrooms, and Living Areas May Need Additional Circuits
Kitchen renovations are not the only projects that can uncover electrical limitations.
A bathroom remodel may include new lighting, exhaust fans, heated features, outlets, or other electrical equipment. A bedroom renovation could involve additional receptacles, ceiling fans, lighting, and dedicated power for home-office equipment.
Living rooms can also become much more electrically demanding after remodeling.
For example, a Texas homeowner may decide to install recessed lighting, a ceiling fan, wall-mounted television, entertainment equipment, smart switches, and additional receptacles during the same project.
Trying to figure out all of this after the walls have already been closed can lead to unnecessary construction delays and additional labor.
Electrical planning should happen while the renovation plans are still flexible.
4. Your Electrical Panel May Not Have Enough Capacity
Adding circuits is only part of the equation.
Your electrical panel also needs to be evaluated when a renovation adds significant electrical loads. A panel may have open spaces for additional breakers, but that does not automatically mean the home’s electrical system has adequate capacity for everything you want to add.
An electrician can evaluate the existing electrical service, panel, breakers, wiring, and anticipated loads.
In some cases, the existing panel may be suitable with a few modifications. In other situations, a larger electrical project may be appropriate.
This is particularly important when a renovation adds several major electrical loads at once. Homeowners may also be adding EV charging, electric appliances, HVAC equipment, hot tubs, pool equipment, generators, or other high-demand systems around the same time.
Addressing capacity before construction begins gives you a much clearer picture of what is practical.
5. Renovations Can Reveal Damaged or Improperly Modified Wiring
Home renovations sometimes uncover surprises.
Previous owners may have completed DIY electrical projects, hired different contractors over the years, or made modifications without considering how the changes affected the rest of the electrical system.
Once walls or ceilings are opened, an electrician may discover damaged wiring, deteriorated insulation, improperly connected conductors, overloaded circuits, abandoned wiring, or other issues that should be addressed.
Not every unusual-looking wire means there is an emergency. However, electrical work that does not meet current requirements or was improperly installed deserves professional attention.
Finding these issues while the walls are already open can be far less disruptive than discovering them after the drywall, tile, cabinets, or other finishes are complete.
6. Outlets, Switches, GFCI, and AFCI Protection May Need Updating
A renovation is also a good opportunity to rethink where outlets and switches are located.
Older homes were designed around the lifestyles and technology of their time. Modern homeowners often need more convenient access to electrical power.
You may want additional outlets near:
- Kitchen countertops
- Bathroom vanities
- Beds and nightstands
- Home office desks
- Entertainment centers
- Kitchen islands
- Outdoor living spaces
- Work areas
Electrical protection should also be considered.
Depending on the location and scope of the work, GFCI and AFCI protection may be required or appropriate. GFCI protection is especially important in areas where electricity and moisture can come into contact, while AFCI protection helps address certain types of electrical arcing.
A licensed electrician can determine what protection is applicable to the project and help bring renovated areas into compliance with current requirements.
7. Modern Lighting and Smart Features Add New Wiring Needs
Home renovations increasingly include electrical features that simply were not common when many Austin houses were originally built.
Recessed lighting is a popular example. A homeowner may decide that a dark kitchen needs better task lighting or that a living room would benefit from multiple recessed fixtures.
Ceiling fans are another common addition.
Then there are smart-home features, including smart switches, dimmers, lighting controls, doorbells, sensors, and other connected devices.
These upgrades can affect how wiring needs to be routed and how switches and junction boxes are configured.
Planning these details before construction helps prevent the frustrating situation where a homeowner realizes after the walls are finished that a desired switch, fixture, or outlet cannot easily be installed where they want it.
8. Older Austin Homes May Need More Extensive Electrical Updates
Austin has a mix of newer construction and older homes, and the age and construction of a house can have a major impact on the electrical work required during remodeling.
An older home may have electrical components that have been modified several times over its lifetime. Even if everything appears to work normally, a renovation can reveal limitations that were not obvious during everyday use.
This is one reason electrical inspections can be valuable before major remodeling begins.
The goal is not to automatically replace everything. Instead, the goal is to understand what is already there and determine whether the electrical system can safely support the planned renovation.
For Austin homeowners renovating older properties in neighborhoods throughout the city, this planning step can be particularly worthwhile.
9. Plan the Electrical Work Before the Walls Are Closed
Timing matters.
Electrical wiring is much easier to install, inspect, relocate, and modify when walls and ceilings are open. Once drywall, insulation, tile, cabinets, flooring, and other finishes are installed, accessing wiring can become significantly more complicated.
That is why electrical planning should happen alongside the architectural and construction planning.
Think about where you want:
- Light fixtures
- Ceiling fans
- Recessed lights
- Wall switches
- Smart controls
- Television outlets
- Kitchen appliance connections
- Bathroom outlets
- Bedroom receptacles
- Home-office equipment
- Outdoor electrical connections
A good renovation plan considers these items before construction reaches the point where electrical changes become difficult.
Tejas Electric can help Austin, Texas homeowners evaluate existing wiring and plan electrical improvements around their renovation goals.
10. A Licensed Electrician Can Find Problems Before They Become Construction Delays
Perhaps the biggest reason to evaluate electrical wiring early is simple: surprises are expensive during remodeling.
Imagine installing brand-new cabinets only to discover that an appliance needs a different electrical connection. Or finishing a wall and then deciding that you want an additional outlet on the opposite side. Or discovering that the existing panel cannot accommodate the electrical loads planned for the renovation.
These situations can potentially require construction to be opened back up.
An electrical evaluation before construction allows homeowners, contractors, designers, and electricians to coordinate the work while changes are still relatively straightforward.
A professional electrician can look at the existing panel, wiring, circuits, outlets, switches, and planned electrical loads and identify potential issues before they interfere with the renovation schedule.
Can a Handy Homeowner Do the Electrical Work as a DIY Project?
This is an important question for homeowners who are comfortable handling other parts of a renovation.
Painting, demolition, trim work, shelving, and some finish work may be reasonable DIY projects for an experienced homeowner. Electrical wiring is different.
Electrical work can involve shock, fire, equipment damage, code requirements, permits, inspections, and other safety considerations. Mistakes can remain hidden inside walls for years before becoming a serious problem.
For that reason, homeowners should not assume that being handy with tools means they are prepared to install new circuits, modify a panel, rewire rooms, or make significant changes to a home’s electrical system.
Texas has licensing requirements governing electrical work, and local requirements can also apply depending on the project and jurisdiction. For substantial electrical installation or modification, homeowners should work with appropriately licensed electrical professionals rather than treating the project as a typical weekend DIY job.
This is especially important when the work involves the service panel, new circuits, extensive rewiring, GFCI or AFCI protection, or electrical work associated with a major renovation.
A homeowner can still be heavily involved in the planning process. You can decide where you want outlets, lights, switches, fans, and other electrical features. You can discuss your future plans with the electrician and make decisions about how the renovated space should function.
The actual electrical installation is where professional experience matters.
Plan Your Electrical Wiring Before Your Austin Renovation Gets Underway
A renovation is about more than making a home look different. It is an opportunity to make the house work better for the people living in it.
That means thinking about how you use electricity every day.
Do you need more kitchen outlets? Are you adding an electric appliance? Would recessed lighting improve a dark room? Are you installing ceiling fans? Do you want smart switches? Are you converting a bedroom into a home office? Does your existing panel have the capacity for the changes?
These questions are much easier to answer before construction begins.
Homeowners in Austin, Texas can work with Tejas Electric for professional electrical wiring services when they want to evaluate existing wiring, plan new circuits, upgrade electrical components, or prepare a home for renovation.
Tejas Electric serves Austin, Texas-area homeowners with residential electrical services and can help identify electrical considerations before walls and ceilings are closed. Taking care of electrical planning early can help keep your renovation organized and reduce the likelihood of costly surprises later.
Whether you are remodeling a kitchen in Central Austin, Texas, updating an older home, adding a bathroom, creating a more functional living space, or planning a larger renovation, make the electrical system part of the conversation from the start.
The best time to discover that your home needs electrical updates is usually before the new drywall goes up-not after the renovation is finished.