


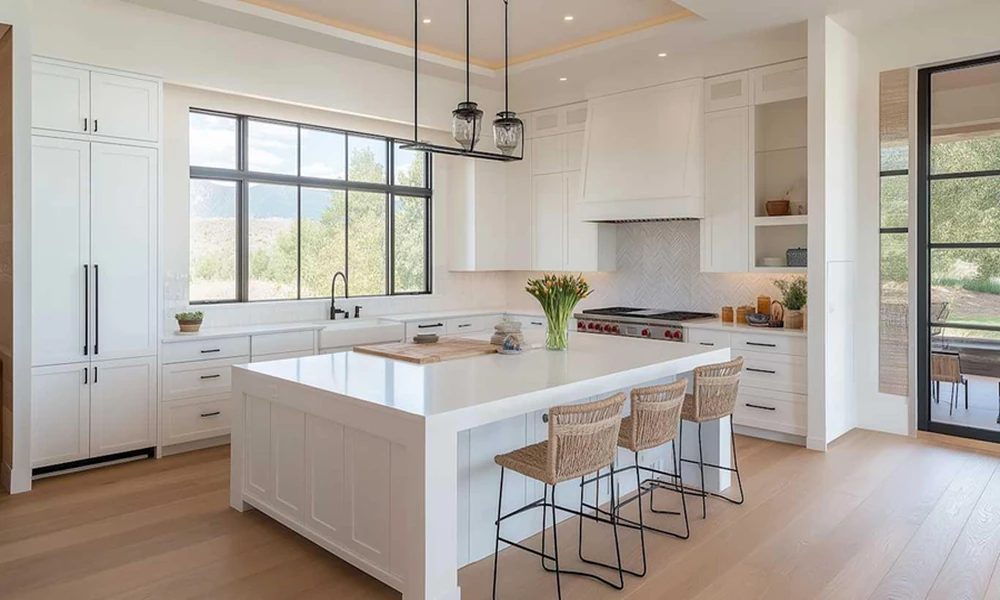
A kitchen can look beautiful in photographs and still be frustrating to use every day. Cabinets may have attractive finishes, countertops may complement the flooring, and appliances may be brand-new. Yet something feels inconvenient when preparing meals, unloading groceries, or moving between work areas.
The problem often comes down to layout decisions that seemed minor during planning.
A successful kitchen renovation involves more than choosing attractive materials. It requires understanding how people move, cook, clean, and interact within the space. Recognizing common layout mistakes before remodeling begins can prevent unnecessary compromises and help create a kitchen that remains comfortable for years.
1. Prioritizing Appearance Over Everyday Movement
One common kitchen design mistake is focusing on appearance before considering how the room functions.
A large island might look impressive, but it can become an obstacle if it leaves insufficient space between cabinets and appliances. Similarly, placing a refrigerator near a busy doorway may create congestion whenever someone opens it.
Consider how the kitchen operates during a typical day. Does one person usually cook, or do several family members share the space? Are children frequently entering for snacks? Does the kitchen connect to a dining area or outdoor entertaining space?
These details influence how much circulation space is needed.
- Check whether appliance doors can open without blocking walkways.
- Allow comfortable movement around islands and peninsulas.
- Consider how people travel between the sink, refrigerator, and cooking area.
- Avoid placing frequently used storage in difficult-to-reach locations.
A practical layout makes ordinary activities easier without requiring everyone to navigate around one another.
2. Underestimating Storage and Countertop Needs
Kitchen storage problems often become obvious only after the cabinets are installed and everyday items return to the room.
Traditional cabinets can provide substantial storage capacity, but their interior organization matters just as much as their dimensions. Deep lower cabinets may make it difficult to reach items stored at the back. Narrow drawers may not accommodate larger utensils, and oversized pantry shelves can become cluttered.
Homeowners should think about where items belong before selecting cabinetry.
For example, placing pots and pans near the cooking area can reduce unnecessary movement. Keeping dishes close to the dishwasher may make unloading easier, while organizing ingredients near preparation surfaces creates a more convenient cooking routine.
Countertop space deserves similar attention.
A kitchen may have generous overall countertop dimensions but limited usable preparation space because small appliances, decorative objects, or poorly positioned fixtures occupy important areas.
Instead of evaluating countertop space only by its total length, consider how much uninterrupted workspace remains available for chopping, mixing, and serving meals.
Thoughtful cabinet organization and accessible preparation surfaces can improve daily kitchen function without necessarily increasing the room’s footprint.
3. Making Cosmetic Changes Without Addressing Layout Problems
Replacing cabinet doors, updating paint colors, or installing a new backsplash can make an older kitchen feel refreshed. However, cosmetic improvements cannot solve every functional problem.
If the original layout forces people to cross the room repeatedly, creates awkward appliance access, or leaves essential work areas crowded, new finishes alone will not eliminate those inconveniences.
This is why homeowners should distinguish between surface-level improvements and changes that require more comprehensive planning.
For homeowners researching kitchen remodeling Suffolk County, reviewing the different ways cabinetry, countertops, flooring, lighting, and kitchen layouts can be updated together offers a useful starting point for understanding the scope of a larger renovation.
The important consideration is whether existing features support the way the household actually uses the kitchen.
Some kitchens need only targeted updates, such as improved cabinet organization or additional task lighting. Others may benefit from repositioned appliances, redesigned storage, or changes to the overall layout.
Making this distinction early helps homeowners avoid spending money on finishes that might later need to be removed during more substantial renovations.
4. Overlooking Lighting and Long-Term Practicality
Lighting is frequently treated as a finishing detail, even though it affects how comfortably and safely people use a kitchen.
A single overhead fixture may illuminate the room generally while leaving shadows across important work areas. Cabinets can obstruct light, and poorly positioned fixtures may make food preparation more difficult.
A layered lighting approach helps address these concerns.
Ambient lighting provides overall illumination, while task lighting supports activities such as chopping vegetables, reading recipes, and washing dishes. Under-cabinet fixtures can improve visibility on countertops, especially where upper cabinets create shadows.
Lighting controls should also be conveniently placed so different areas can be illuminated according to the activity.
Beyond lighting, homeowners should consider how their needs may change over time.
Storage that works for a household today might become inconvenient as routines change. High shelves may become harder to access, while narrow circulation areas can limit flexibility.
Choosing accessible cabinet hardware, durable work surfaces, and layouts that accommodate different users can make the kitchen more adaptable.
It is also worth considering maintenance requirements. Materials that look attractive in a showroom may require more care than expected. Selecting finishes based on cleaning habits, household activity, and practical durability can prevent disappointment.
A kitchen should be designed for real use, not just its appearance immediately after renovation.
Conclusion
Kitchen remodeling decisions have lasting consequences because the room is used repeatedly throughout the day. A beautiful design loses much of its appeal when storage is inconvenient, preparation space is limited, or appliances interfere with movement.
Before choosing colors and finishes, homeowners should evaluate circulation, storage, countertop access, lighting, and long-term usability.
The most successful kitchen layouts respond to everyday routines while offering enough flexibility for future needs. Careful planning at the beginning helps homeowners make more informed renovation decisions and create spaces that are both attractive and genuinely functional.